Our Homes
The Graham
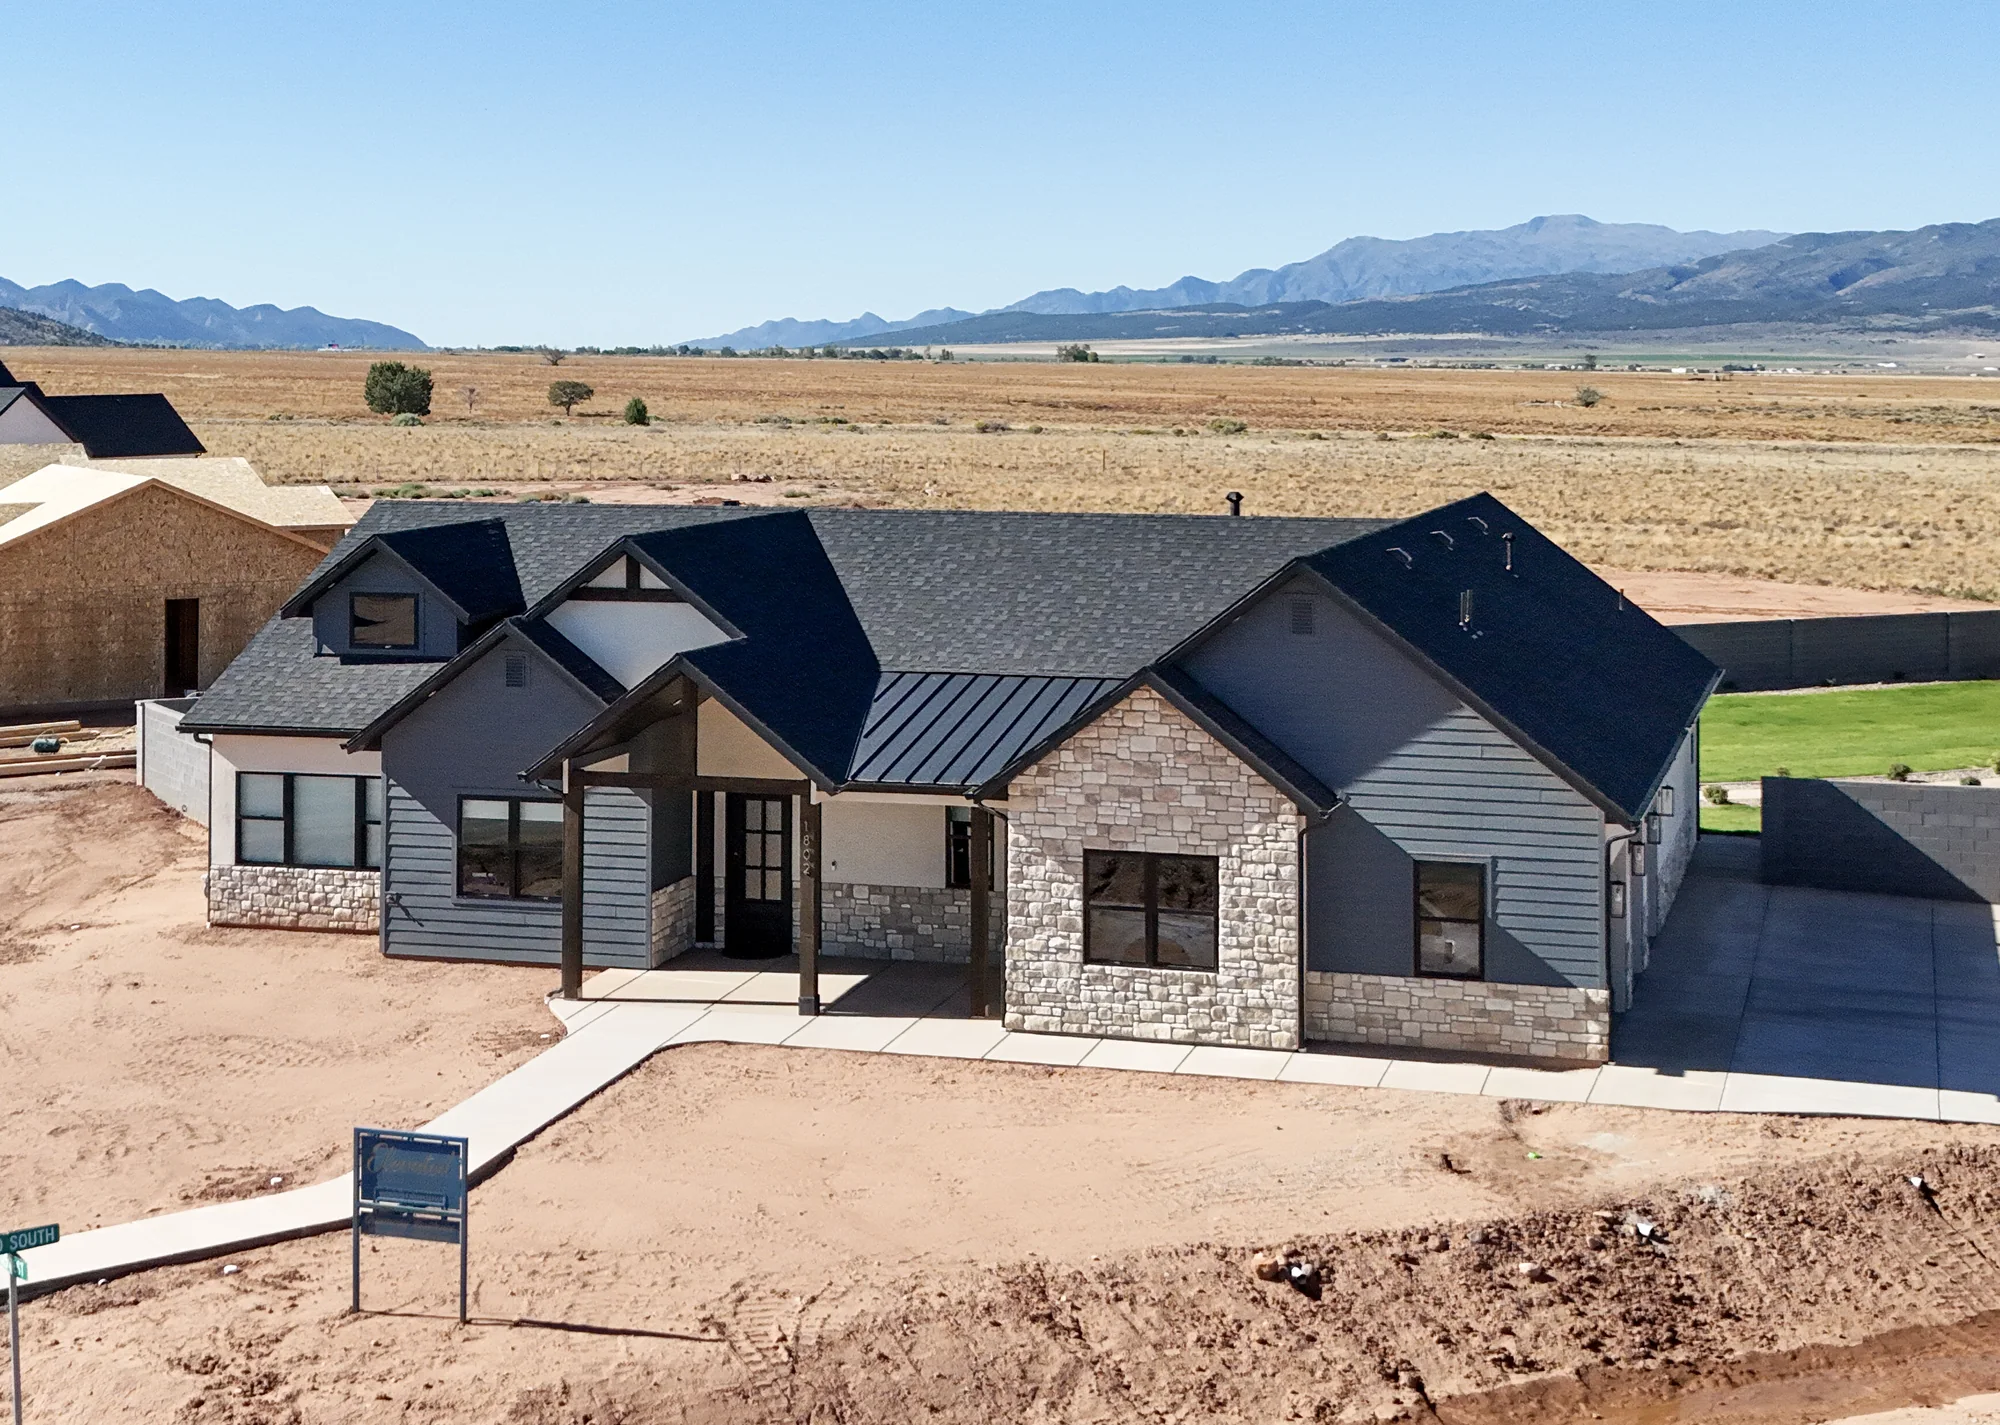
A single-level modern farmhouse set on open ground, with the valley and the peaks out every window.
A single-level modern farmhouse set on open ground, with the valley and the peaks out every window.
The Graham sits low and wide on its lot, with board and batten siding, stone wainscot, and standing seam metal roof accents across a run of gables. The views carry straight out to the valley floor and the ridgeline beyond it.
Inside, a vaulted great room with an exposed beam opens onto the kitchen, where a deep navy island plays against knotty alder perimeter cabinets and a custom hood. A floor-to-ceiling stone fireplace with a timber mantel anchors the living end, with built-in cabinetry and open shelving on both sides.
Want a home like The Graham? Let's talk about building one for you.
Book a Free Call