Our Homes
The Holloway
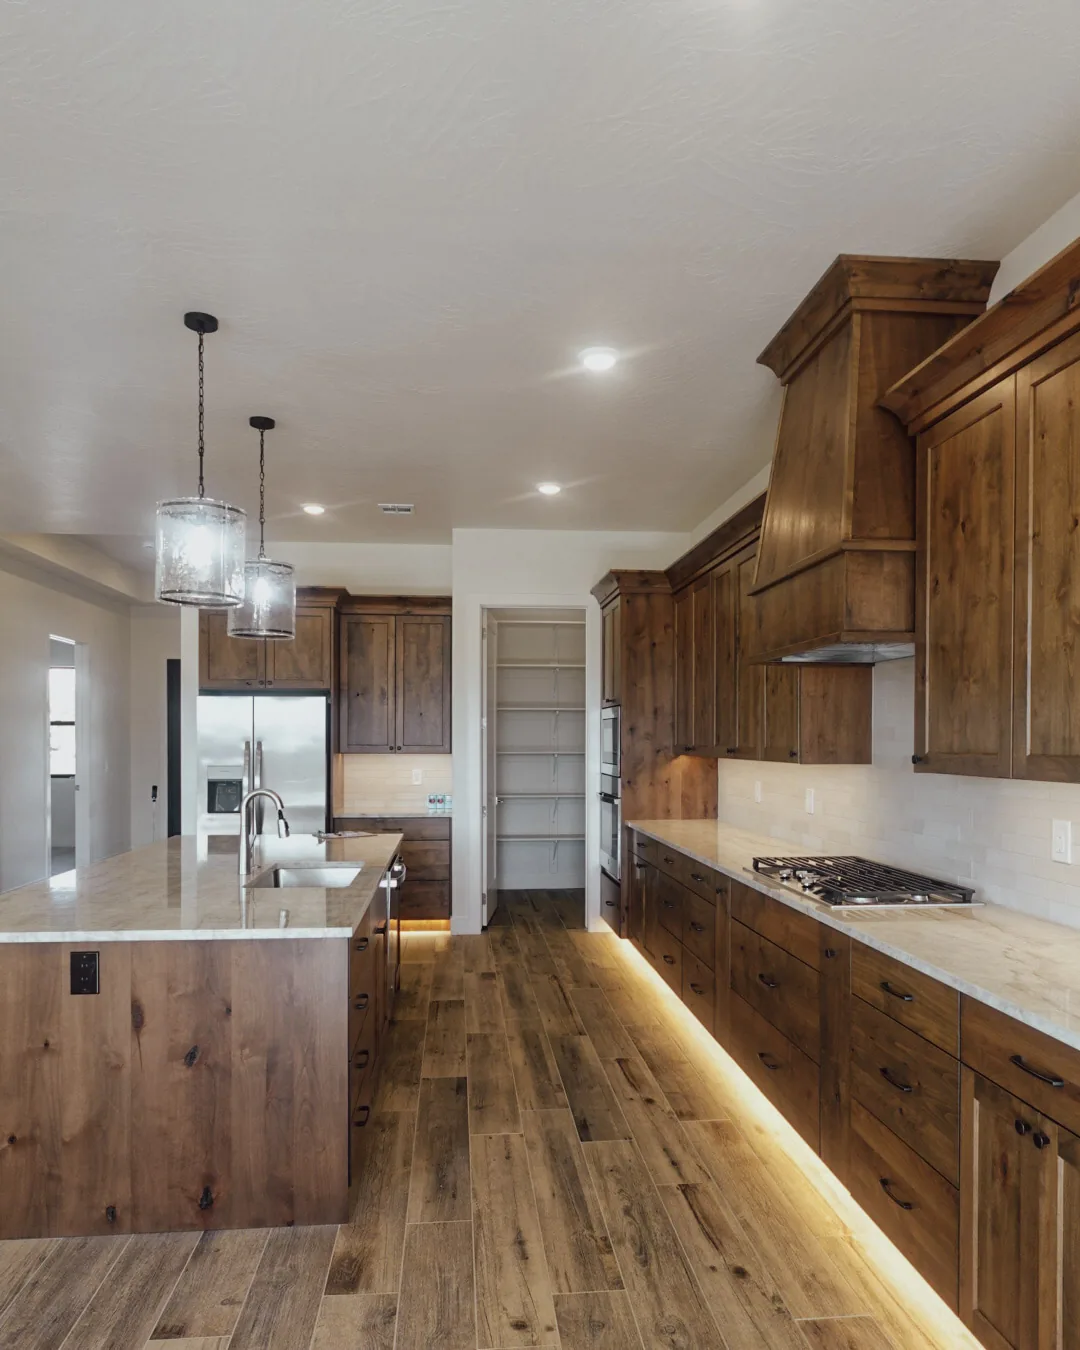
A bright, open plan with warm alder cabinetry and an island built for everyone to gather around.
A bright, open plan with warm alder cabinetry and an island built for everyone to gather around.
The Holloway puts the kitchen at the center of the house. An oversized island anchors the room, finished in the same knotty alder as the perimeter cabinetry and topped in stone, with open shelving and a custom wood hood breaking up the back wall.
Wide plank flooring runs through the main living space, and the under-cabinet lighting carries from the kitchen into the laundry room. The primary bath is finished in large-format tile with a dual shower and a built-in niche.
Want a home like The Holloway? Let's talk about building one for you.
Book a Free Call