Our Homes
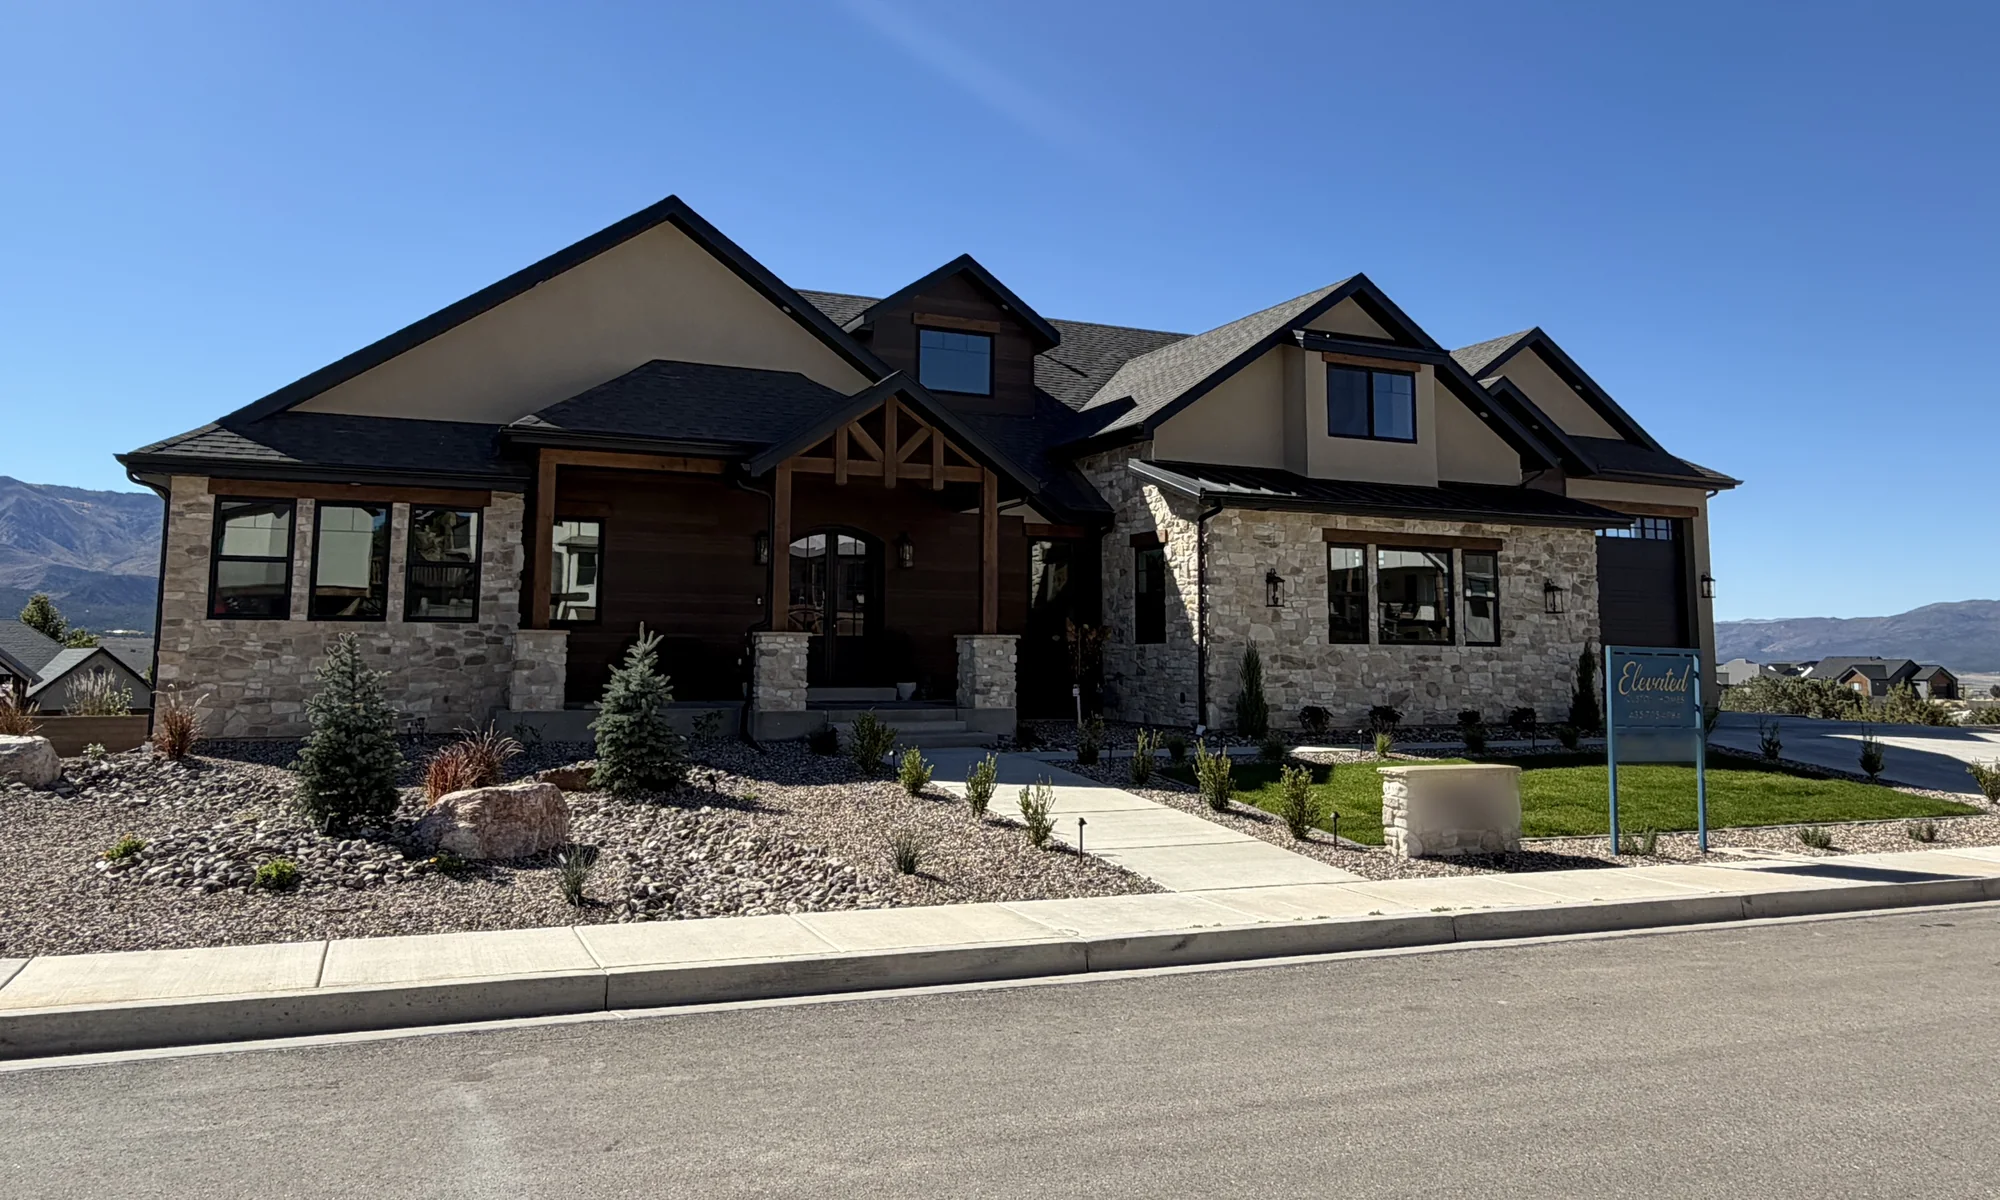
The Madison
Heavy timber, quarried stone, and knotty alder, built for a family that wanted the mountains inside the house.
Heavy timber, quarried stone, and knotty alder, built for a family that wanted the mountains inside the house.
The Madison leads with a timber truss entry and stacked stone columns, then carries that same weight inside. Knotty alder cabinetry runs the length of the kitchen under a planked and beamed tray ceiling, with warm toe-kick lighting that keeps the room glowing after dark.
The range wall is the centerpiece: a hand-set stone arch with a pot filler over the cooktop, flanked by custom alder uppers. Past the kitchen there is an arched alder door, a fully built-out walk-in closet, and a bookshelf that swings open onto a hidden staircase.
Want a home like The Madison? Let's talk about building one for you.
Book a Free Call